
/static/properties/XMWBAN32PJ/35EOLVG3RJ/krwoxbsPLn/IMG-20250304-WA0012.jpeg)
/static/properties/XMWBAN32PJ/N49S7TKAY2/PxvA8ACAzM/IMG-20250304-WA0014.jpeg)
/static/properties/XMWBAN32PJ/AVISGI5DF5/Nth2hVd5cw/IMG-20250304-WA0004.jpeg)
/static/properties/XMWBAN32PJ/7W0S5QUV52/ekcmnn5aKa/IMG-20250304-WA0002.jpeg)
/static/properties/XMWBAN32PJ/4KZ9N5GFWY/ZfcF8Y8nTm/IMG-20250304-WA0003.jpeg)
/static/properties/XMWBAN32PJ/MPFZUXLUJZ/8teK4KKfYh/IMG-20250304-WA0007.jpeg)
/static/properties/XMWBAN32PJ/Y8EQGHI0J9/ZXCkvZQPAg/IMG-20250304-WA0013.jpeg)
/static/properties/XMWBAN32PJ/7N1YIA7FMW/HLvM4ofVmY/IMG-20250304-WA0008.jpeg)
/static/properties/XMWBAN32PJ/ZCDHUTY3F7/YAQCXeXJ2T/IMG-20250304-WA0009.jpeg)
/static/properties/XMWBAN32PJ/Q1Q8FX9LJL/UYgFUKKmNY/IMG-20250304-WA0006.jpeg)
/static/properties/XMWBAN32PJ/XF5792UPPX/BtWvL5abt3/IMG-20250304-WA0005.jpeg)
/static/properties/XMWBAN32PJ/KBCHGMB2L5/7mVpB7SjMw/IMG-20250304-WA0010.jpeg)
/static/properties/XMWBAN32PJ/1HZEWG3QYB/jpJpervZBC/IMG-20250304-WA0011.jpeg)
1 / 13
/static/properties/XMWBAN32PJ/35EOLVG3RJ/krwoxbsPLn/IMG-20250304-WA0012.jpeg)
/static/properties/XMWBAN32PJ/N49S7TKAY2/PxvA8ACAzM/IMG-20250304-WA0014.jpeg)
/static/properties/XMWBAN32PJ/AVISGI5DF5/Nth2hVd5cw/IMG-20250304-WA0004.jpeg)
/static/properties/XMWBAN32PJ/7W0S5QUV52/ekcmnn5aKa/IMG-20250304-WA0002.jpeg)
/static/properties/XMWBAN32PJ/4KZ9N5GFWY/ZfcF8Y8nTm/IMG-20250304-WA0003.jpeg)
/static/properties/XMWBAN32PJ/MPFZUXLUJZ/8teK4KKfYh/IMG-20250304-WA0007.jpeg)
/static/properties/XMWBAN32PJ/Y8EQGHI0J9/ZXCkvZQPAg/IMG-20250304-WA0013.jpeg)
/static/properties/XMWBAN32PJ/7N1YIA7FMW/HLvM4ofVmY/IMG-20250304-WA0008.jpeg)
/static/properties/XMWBAN32PJ/ZCDHUTY3F7/YAQCXeXJ2T/IMG-20250304-WA0009.jpeg)
/static/properties/XMWBAN32PJ/Q1Q8FX9LJL/UYgFUKKmNY/IMG-20250304-WA0006.jpeg)
/static/properties/XMWBAN32PJ/XF5792UPPX/BtWvL5abt3/IMG-20250304-WA0005.jpeg)
/static/properties/XMWBAN32PJ/KBCHGMB2L5/7mVpB7SjMw/IMG-20250304-WA0010.jpeg)
/static/properties/XMWBAN32PJ/1HZEWG3QYB/jpJpervZBC/IMG-20250304-WA0011.jpeg)
3-Bedroom Villa for Sale in Punta CanaPunta Cana, Punta Cana
Sale
US$ 590,000
3
Hab.
3
Baños
1
½ Baños
4
Parqueo
363.55 M²
Construcción
499.96 M²
Terrain
Resume
Code:
1237
City:
Punta Cana
Provincia:
La Altagracia
Sector:
Punta Cana
Property type:
Villas
Half Bath:
1
Total floors on building:
2
Terrain:
499.96 m²
Descripción
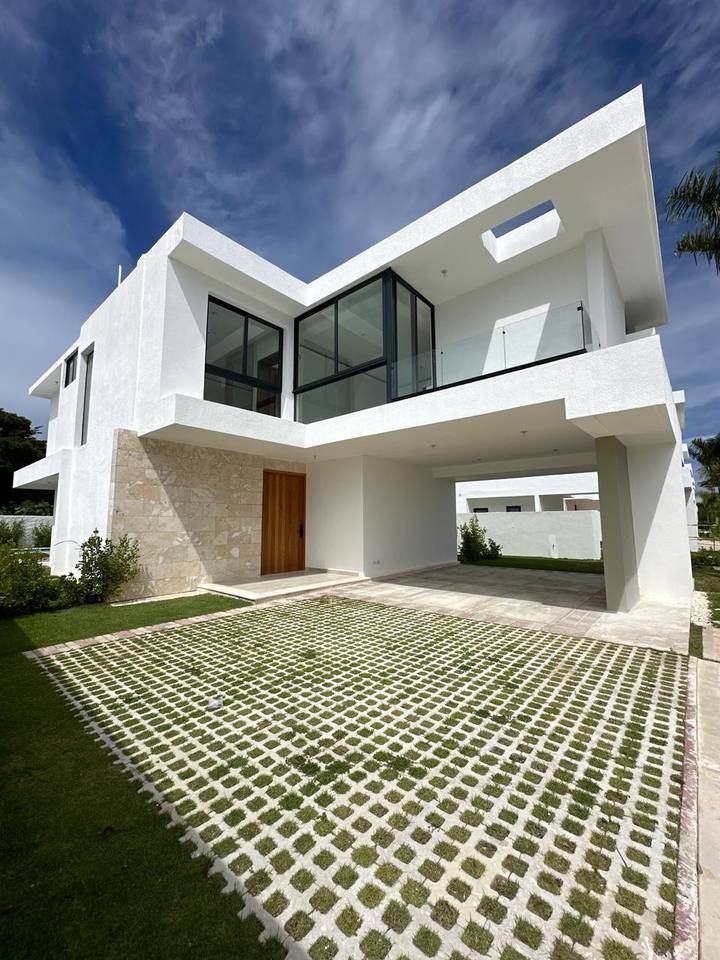
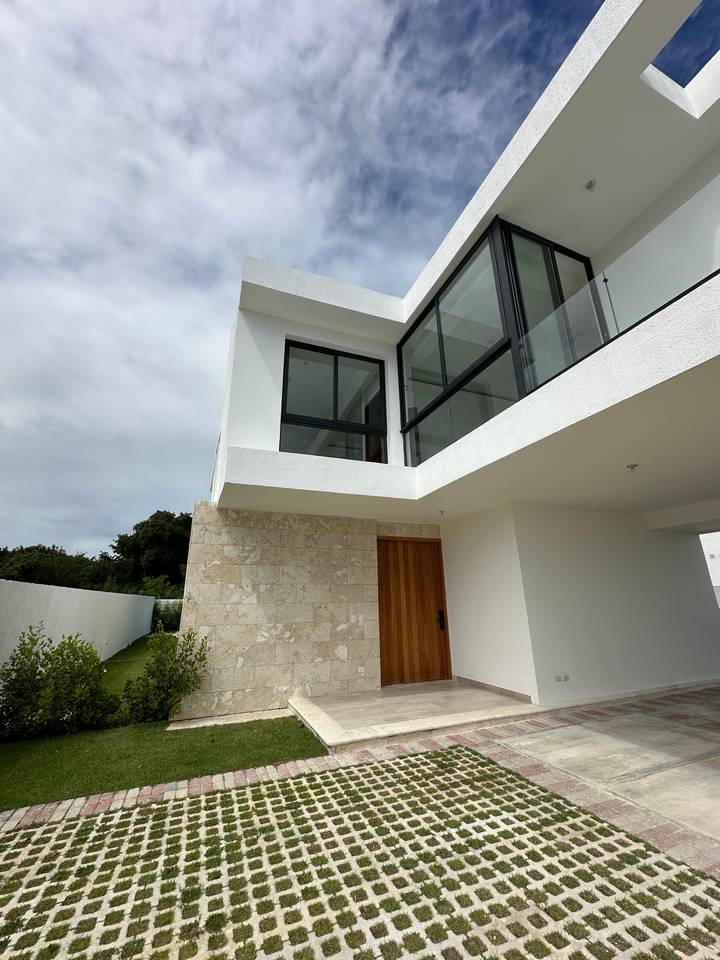
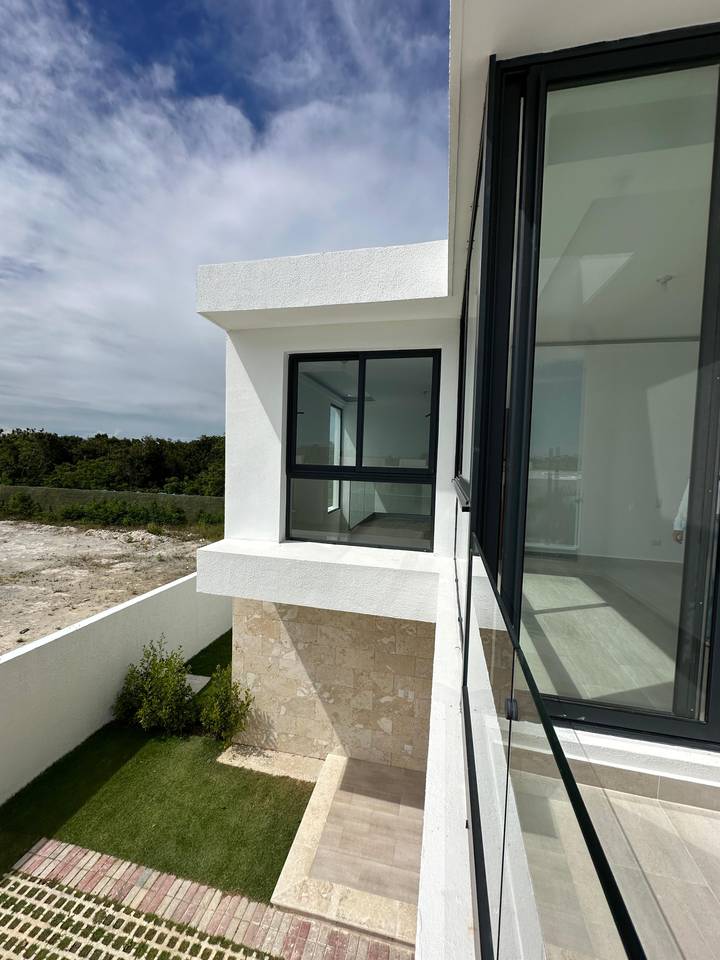
3-Bedroom Villa for Sale in Punta Cana
This beautiful development is a residential project in a gated community with 24-hour security. It boasts a strategic and central location, just 3 minutes from Downtown Punta Cana.
Villa Details:
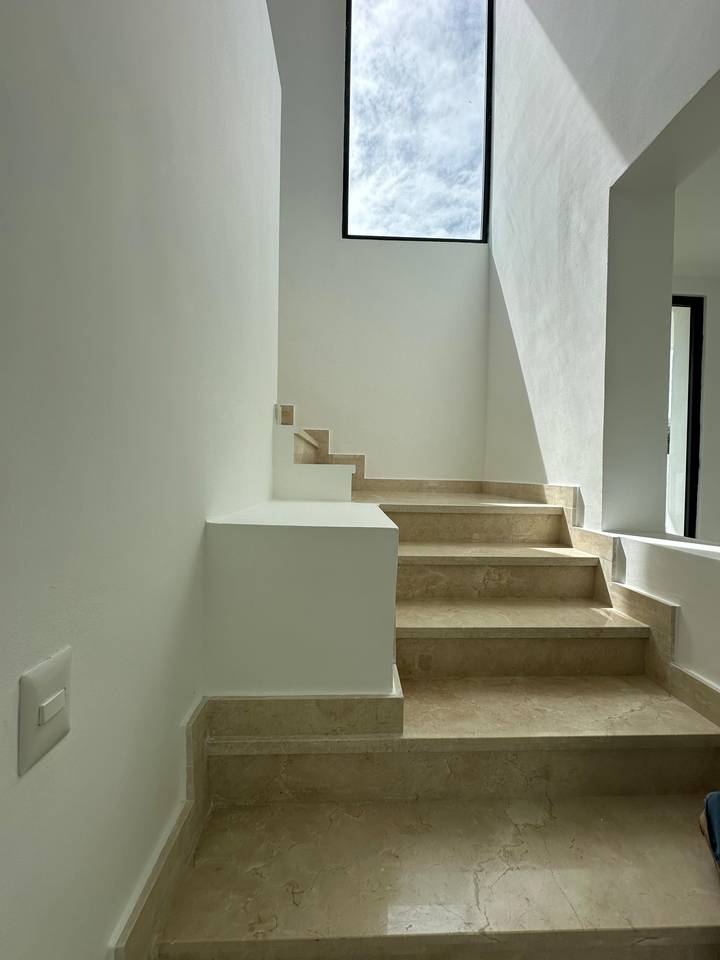
- 2 levels
- Construction area: 363.55m² (3,913 ft²)
- Lot size: 499.96m² (5,381 ft²)
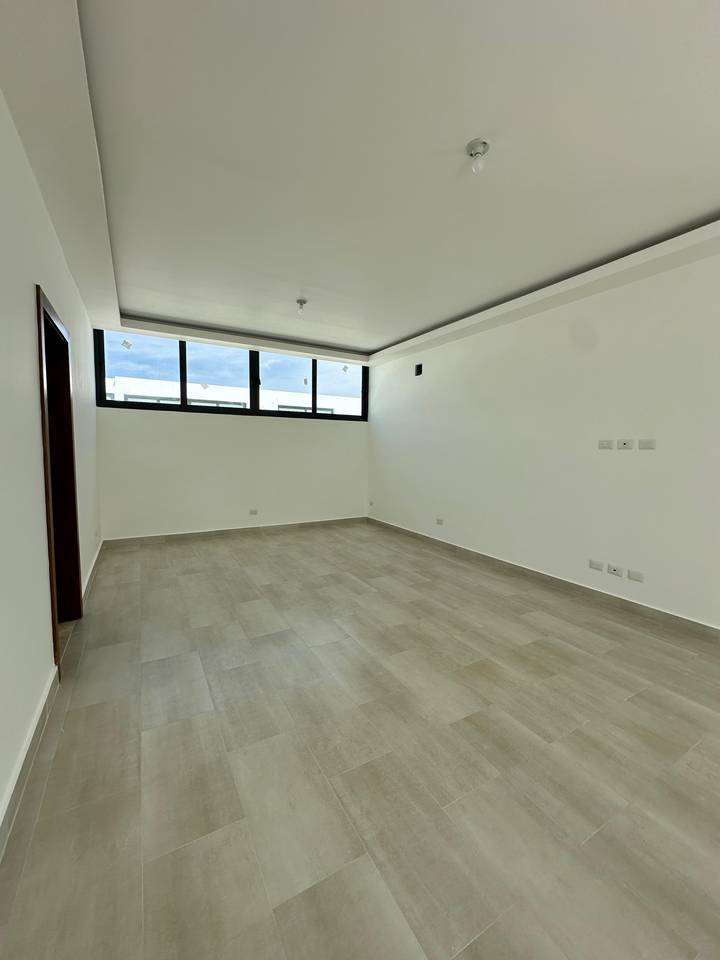
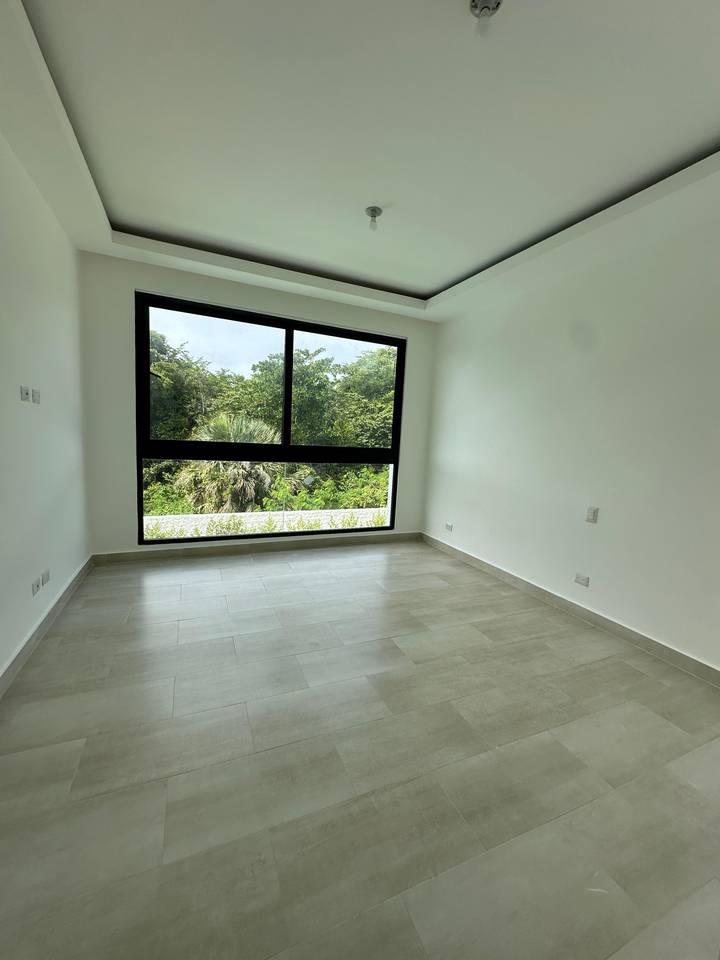
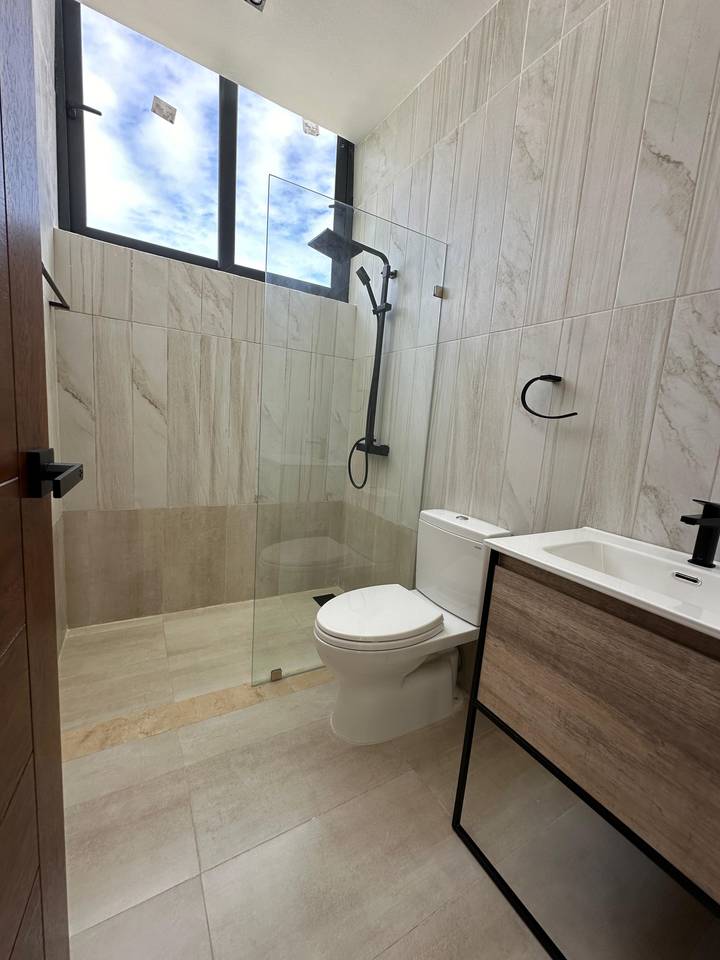
- 3 bedrooms, each with its bathroom
- Master bedroom with walk-in closet
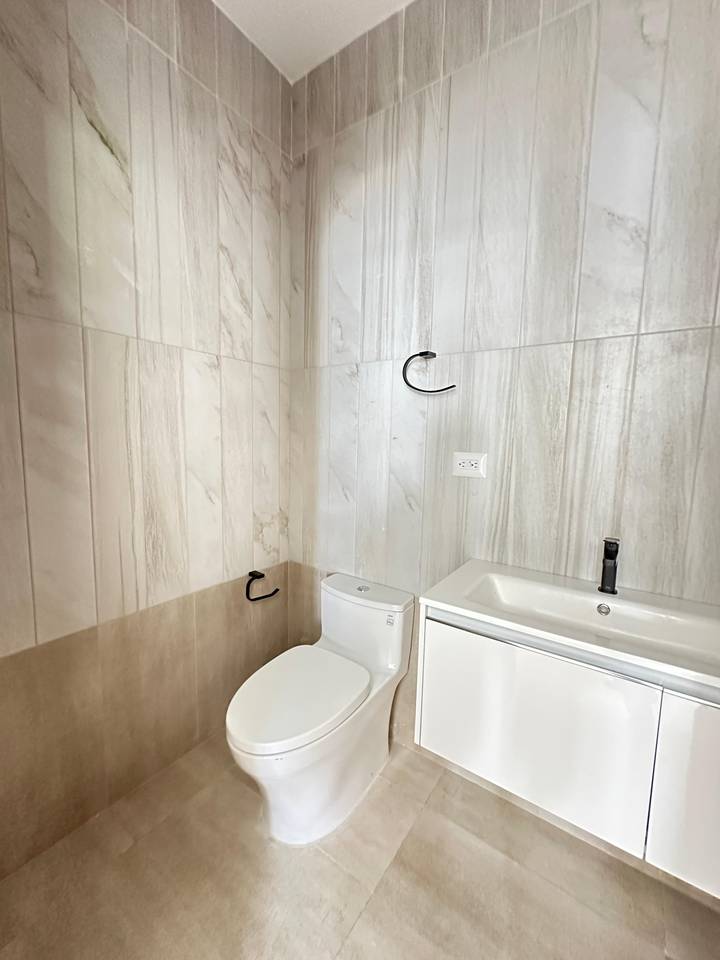
- Guest bathroom
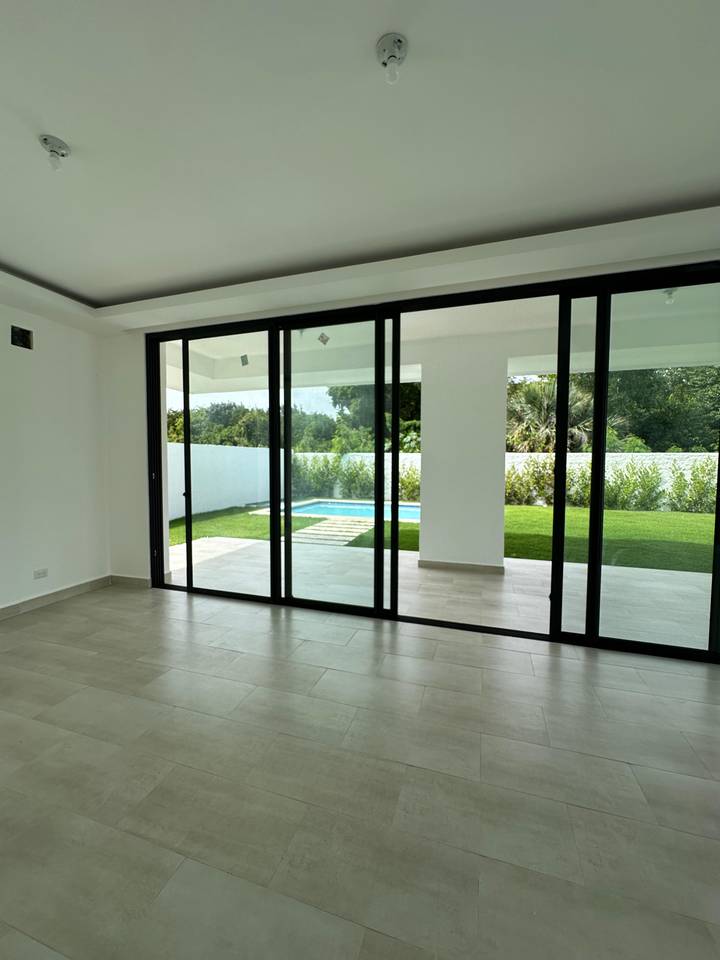
- Living room
- Dining room
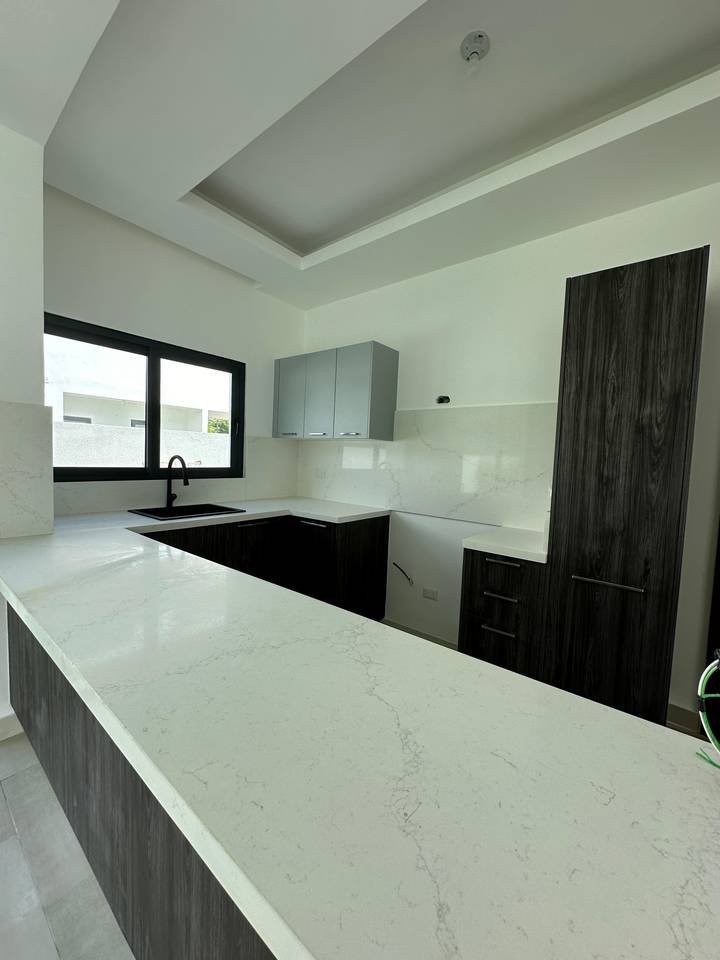
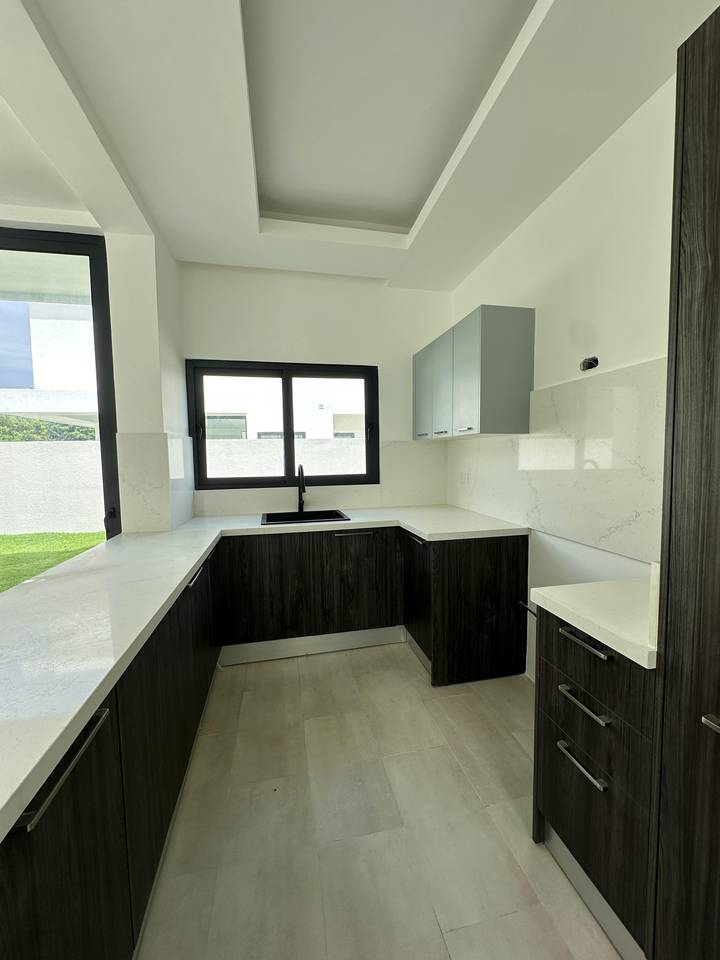
- Hot kitchen
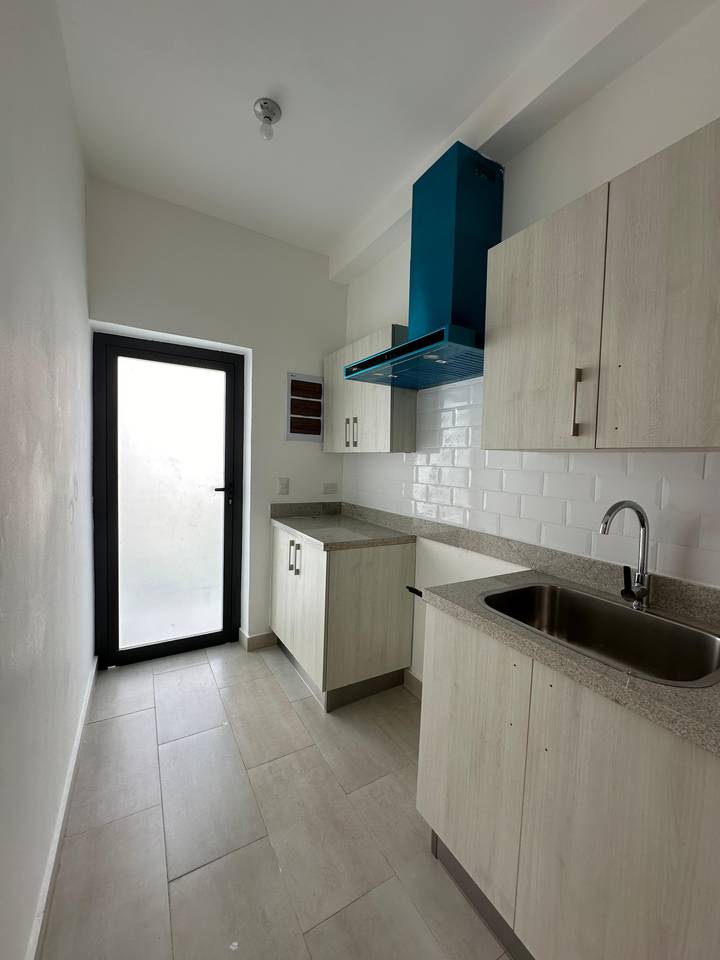
- Cold kitchen
- Parking for 4 vehicles
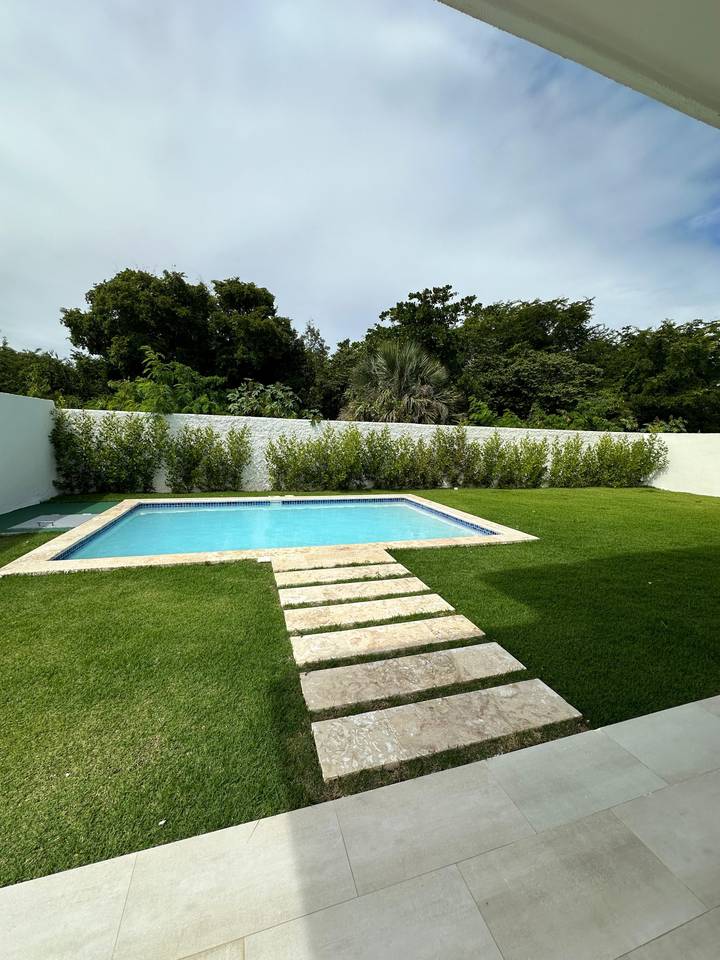
- Optional pool and terrace (additional cost)
San Juan Lakes Community Amenities:
- 24-hour security
- Water treatment plant for both potable and wastewater
- Upcoming developments: A children's park and a clubhouse are scheduled to begin construction in the second half of this year.
Sale Price: US$590,000.00
Amenidades
AirBnB Friendly
Amenidades
Casa Club
Cocina
Cocina Caliente
Cocina Fría
Comedor
Jardín
Mascotas permitidas
Patio
Piscina
Planta
Salón Multiusos
Vigilancia 24 horas

Pamela Pérez Mercado
Broker / Owner
Phone / WhatsApp:
8098859514Email address:
[email protected]¿Te interesa esta propiedad?
Calculadora de Préstamos
20% del precio de la propiedad
Pago Mensual Estimado
N/A
